|
Product Name
|
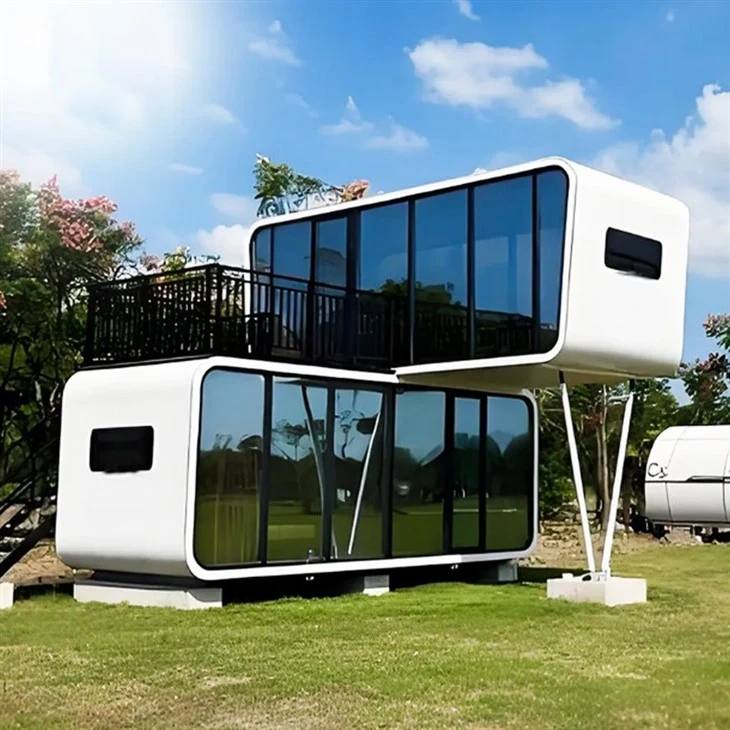
Prefab Apple Cabins House | |
|
product superiority
|
The whole can be customized, you can contact us for any needs
|
|
|
Size
|
Custom size
|
|
|
Suspension ceiling
|
Aluminum honeycomb board
|
|
|
Ground
|
Stone plastic floor
|
|
|
Main structure
|
||
|
Steel structure
|
Steel structure frame
|
Aluminum exterior panel
|
|
Application scenarios
|
||
|
Apartments
|
Hotels
|
Offices
|
|
Exhibition halls
|
Cafes
|
Houses
|
|
Resorts
|
Hospital
|
Temporary accommodation
|
|
Bathroom
|
Smart toilet
|
Water heater
|
|
Shower
|
Brand washbasin
|
|
|
Brand faucet
|
Smart mirror
|
|
|
Major equipment
|
Brand air conditioning |
Brand water heater |
|
Air-heating all-in-one integrated bathtub
|
||
|
Optional
|
Electric floor heating
|
Niche
|
|
Indoor blackout curtains |
Kitchen
|
|
|
Solar panels
|
Wardrobe
|
|
|
Brand bed/mattress
|
Sofa
|
|
|
Whole house background music system |
||
|
Whole house intelligent control system
|
||
|
Projection equipment system/TV
|
||
This modular prefab cabin features a robust welded steel frame with customizable aluminum exterior panels, providing flexible sizing for diverse needs. Inside, it offers a restful bedroom with intelligent controls, a comfortable living zone with a sofa and optional kitchen, and a modern bathroom fitted with privacy doors and smart vanity mirrors. Pre-installed water, electricity, and embedded lighting systems ensure effortless setup for immediate use. With optional add-ons like a full smart home system, air conditioning, and premium appliances, this turnkey solution easily adapts as a cozy residential retreat or efficient modern office.

STEEL CONSTRUCTION
Built with a Q235 galvanized steel welded frame and reinforced structural components, the cabin offers excellent pressure resistance, stability, and durability. The modular structure supports combination, independent use, and stacking, with split packing for efficient transportation.

CUSTOMIZED AT WILL
Full customization is available for layout, door and window positions, exterior colors, insulation materials, and interior finishes. Multiple sizes including 5.8 × 3.0 × 3.2 m, 8.5 × 3.3 × 3.2 m, and 11.5 × 3.3 × 3.2 m can be designed to meet different usage requirements.

EXPRESS SETUP
The prefabricated modular design enables fast assembly and disassembly without complex equipment. With 90–95% factory completion, the unit can be installed efficiently after foundation preparation, reducing labor and construction time.

EASY TO MOVE
Designed with a lightweight modular structure of approximately 2–5 tons depending on configuration, the cabin can be transported by standard trucks and relocated easily. It is suitable for offices, cafés, homestays, temporary accommodation, and mobile commercial spaces.
Our Projects
Enhanced Privacy
Provides an independent and quiet workspace with sound insulation up to 35 dB, reducing external distractions and improving concentration.
Comprehensive Facilities
Equipped with complete office facilities including lighting, electrical systems, insulation, and optional furniture, with 90–95% factory prefabrication for quick use.
Flexibility and Portability
The modular structure supports easy transportation and relocation, making it suitable for changing office locations and temporary projects.
Eco-Friendly
Built with energy-saving materials such as 50–100 mm insulated panels and Low-E glass, helping improve efficiency and reduce environmental impact.
Space Efficiency
Compact layouts maximize usable space, with models available from 18 m² to 38+ m² for different office requirements.
Aesthetically Pleasing
Features a modern streamlined exterior with 5+12A+5 mm Low-E tempered glass, creating a bright and professional working atmosphere.


Hot Tags: prefab apple cabins house, China prefab apple cabins house manufacturers, factory