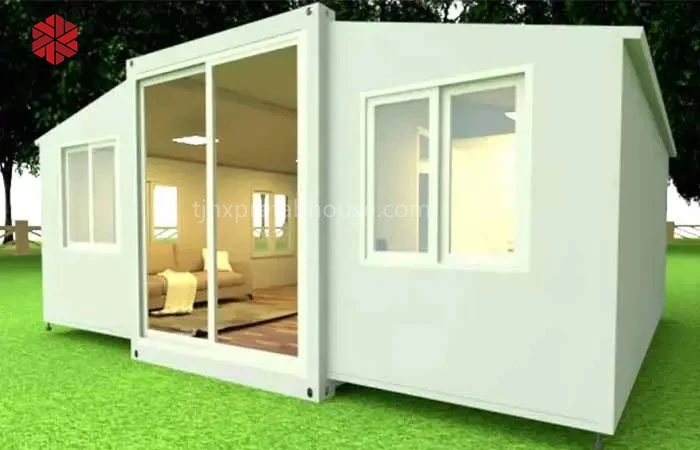
A 20ft expandable container house is a prefabricated modular structure that can be expanded on site to provide additional living or office space. This type of container house usually features a simple, modern design that includes all of the necessary amenities for comfortable living, such as a kitchen, bathroom, and sleeping area.
The expandable container house is made from high-quality, durable materials that can withstand harsh weather conditions. These houses are typically fully insulated, which helps to keep them warm in the winter and cool in the summer. They are also energy-efficient and can help to reduce energy costs over time.
One of the primary benefits of an modern style container camping house is its flexibility. The structure can be easily expanded or contracted depending on the specific needs of the user. For example, if a family needs additional living space, they can simply add on a new module to the existing structure. Conversely, if they want to downsize, they can remove a module to make the structure smaller.
Overall, a 20ft expandable container house is an excellent choice for anyone looking for a flexible and affordable housing solution. Whether used as a permanent residence or as a temporary office space, these houses offer many benefits that traditional housing cannot match.

A 20ft expandable container house has a variety of outdoor applications. It can be used as a temporary office space or retail store at outdoor events such as concerts, festivals and fairs. It can also serve as a pop-up restaurant or food stand at outdoor markets or food truck festivals.
For outdoor recreational activities, the expandable container house can be used as a mobile campground lodge, providing cozy and comfortable shelter for outdoor enthusiasts. It can also serve as a portable changing room or shower facility for sports teams during games and tournaments.

The expandable container house is also ideal for outdoor emergency relief efforts. It can be used as a temporary shelter for disaster victims and as a base of operations for emergency responders.
In agricultural settings, the modern style container camping house can serve as a storage space for agricultural equipment and supplies, or as a shelter for livestock and crops.
Electrical System
Electrical wiring, installation in strict accordance with moisture-proof specifications, all electrical products must meet CE certification. Connection circuit according to circuit engineering specifications, indoor: 2 LED lights, 2 ceiling lights, 5 single socket 3, single socket 1, 10 socket 3, air conditioning socket 1, 20A leakage protector.
Voltage: 220V,50HZ.
can do American standard, European standard, Italian standard, Australian
standard and other national standard sockets and voltages.
| Basic Features | Frame Structure | Wallboard | |
| External dimensions(mm) W6300*L5900*H2480 |
Roof beam T2.5mmQ235B |
Middle roof insulation T65mm high strength EPS, |
Security Doors 1SET (can adjustable door size and quantity and position) |
|
Internal dimensions(mm) W6140*L5640*H2260 |
Insole beam T2.5mmQ235B |
Side wall, front and rear wall panels T65mm high strength EPS, |
Windows 8pieces(920*920mm) |
|
Folding state(mm) W2200*L5900*H2480 |
Center column T2.5mmQ235B |
Internal partition T65mm high strength EPS, |
Service Life 1 years |
| Total weight(kg) 2500 |
Side wall frame T2.0mmQ235B |
Internal toilet 1700*1500(can adjusted size ) |
Fire rating Rate A |
|
Secondary frame T2.0mmQ235B |
Central part Fireproof glass magnesium floor (15mm) |
Seismic grade Grade 8 |

workshop

workshop

workshop

workshop
Hot Tags: modern style container camping house, China modern style container camping house manufacturers, factory, Assembly Easy Install Prefab Homes, 20ft Prefabricated Expandable Container House, Two Bedroom Shipping Container Home, shipping container tiny home, metal storage container homes, two shipping container home