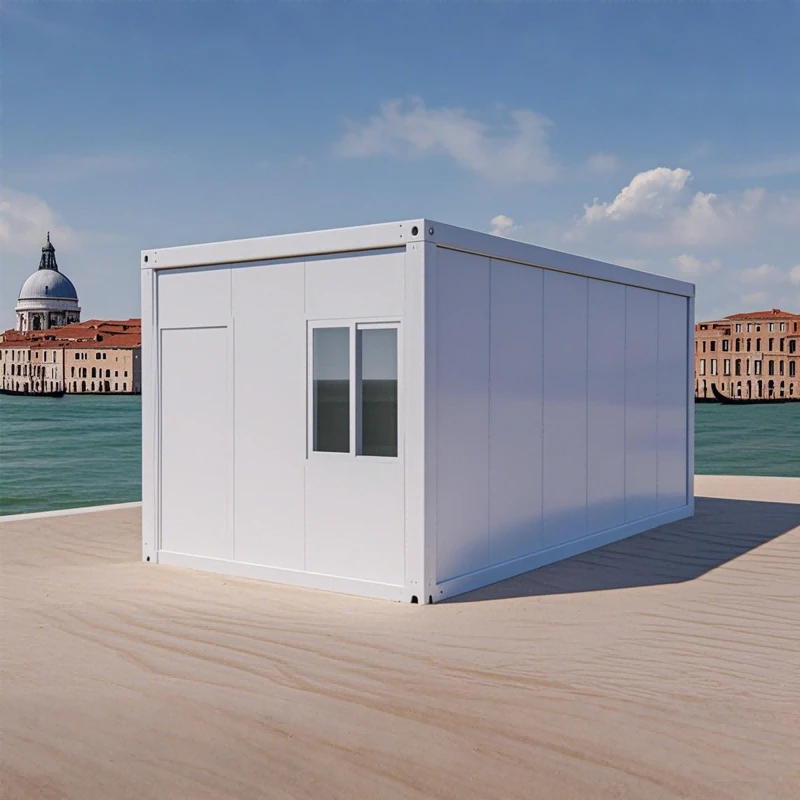
The 2 Bedroom Detachable Container House is designed with a strong modular structure, providing a durable and flexible living solution for various applications. The bottom frame uses 2.3mm thick profiled steel with an MGO board floor featuring waterproof and fireproof performance. The roof structure also adopts 2.3mm profiled steel, combined with a 0.426mm steel sheet cover, glass wool insulation, and a 0.25mm steel sheet ceiling, ensuring reliable protection and improved indoor comfort.
Built with galvanized welded steel corner posts measuring 160mm × 160mm, this container house offers excellent structural stability and long-term durability. The walls are equipped with 50mm rock wool or EPS sandwich panels for thermal insulation, while aluminum alloy windows (925mm × 1200mm with 3mm single glass) and steel doors (925mm × 2035mm) provide practical functionality. Available in white, black, wood grain, and grass green finishes, it can be customized for homes, offices, kiosks, guard houses, hotels, workshops, and other spaces according to different needs.

Discover the ultimate in flexible living with our 2 Bedroom Detachable Container House. Designed for modern nomads and minimalists, this innovative home offers comfort and mobility. Easily transportable and quick to assemble, it’s perfect for temporary housing, guest suites, or off-grid retreats. Enjoy sustainable, stylish space that adapts to your lifestyle-wherever you are.
Engineered for performance: 360° waterproofing with 95%+ WR rating, wind force resistance up to 12, and earthquake tolerance at Level 8. Hot-dip galvanized steel ensures 5+ years of rust protection. Floor loads: 150 kg/m² (sleeper) and 200 kg/m² (general). Includes a free whole-house seal kit upgrade. Thermal insulation maintains a ±10°C difference between indoor and outdoor-comfort you can count on.
Q1: What is the main advantage of the 2 Bedroom Detachable Container House?
A: It features a strong steel frame, waterproof MGO floor, insulated sandwich panels, and quick assembly design, providing a comfortable and durable living solution.
Q2: What materials are used for the structure?
A: The house uses 2.3mm profiled steel frames, galvanized steel corner posts, and 50mm rock wool or EPS sandwich panels for stability and insulation.
Q3: Can this container house be customized?
A: Yes, layouts, colors, doors, windows, and interior designs can be customized to meet different residential, office, or commercial requirements.
Q4: How long does installation take?
A: The detachable design allows fast installation and relocation, reducing construction time while maintaining structural strength and long-term performance.
Hot Tags: 2 bedroom detachable container house, China 2 bedroom detachable container house manufacturers, factory, 30ft Mobile Living House Container Room, Recycled moisture proof flat pack prefab house, 3 Story Modular Container Isolation Hospital, K Type Steel Frame Prefabricated House